New Website Coming Soon

68 Years of Architectural Excellence. Built for Purpose. Driven by Vision.

Listen • Design • Delight

We’re a full-service, AWARD winning architectural firm, specializing in healthcare, senior living communities, universities, & religious facilities.
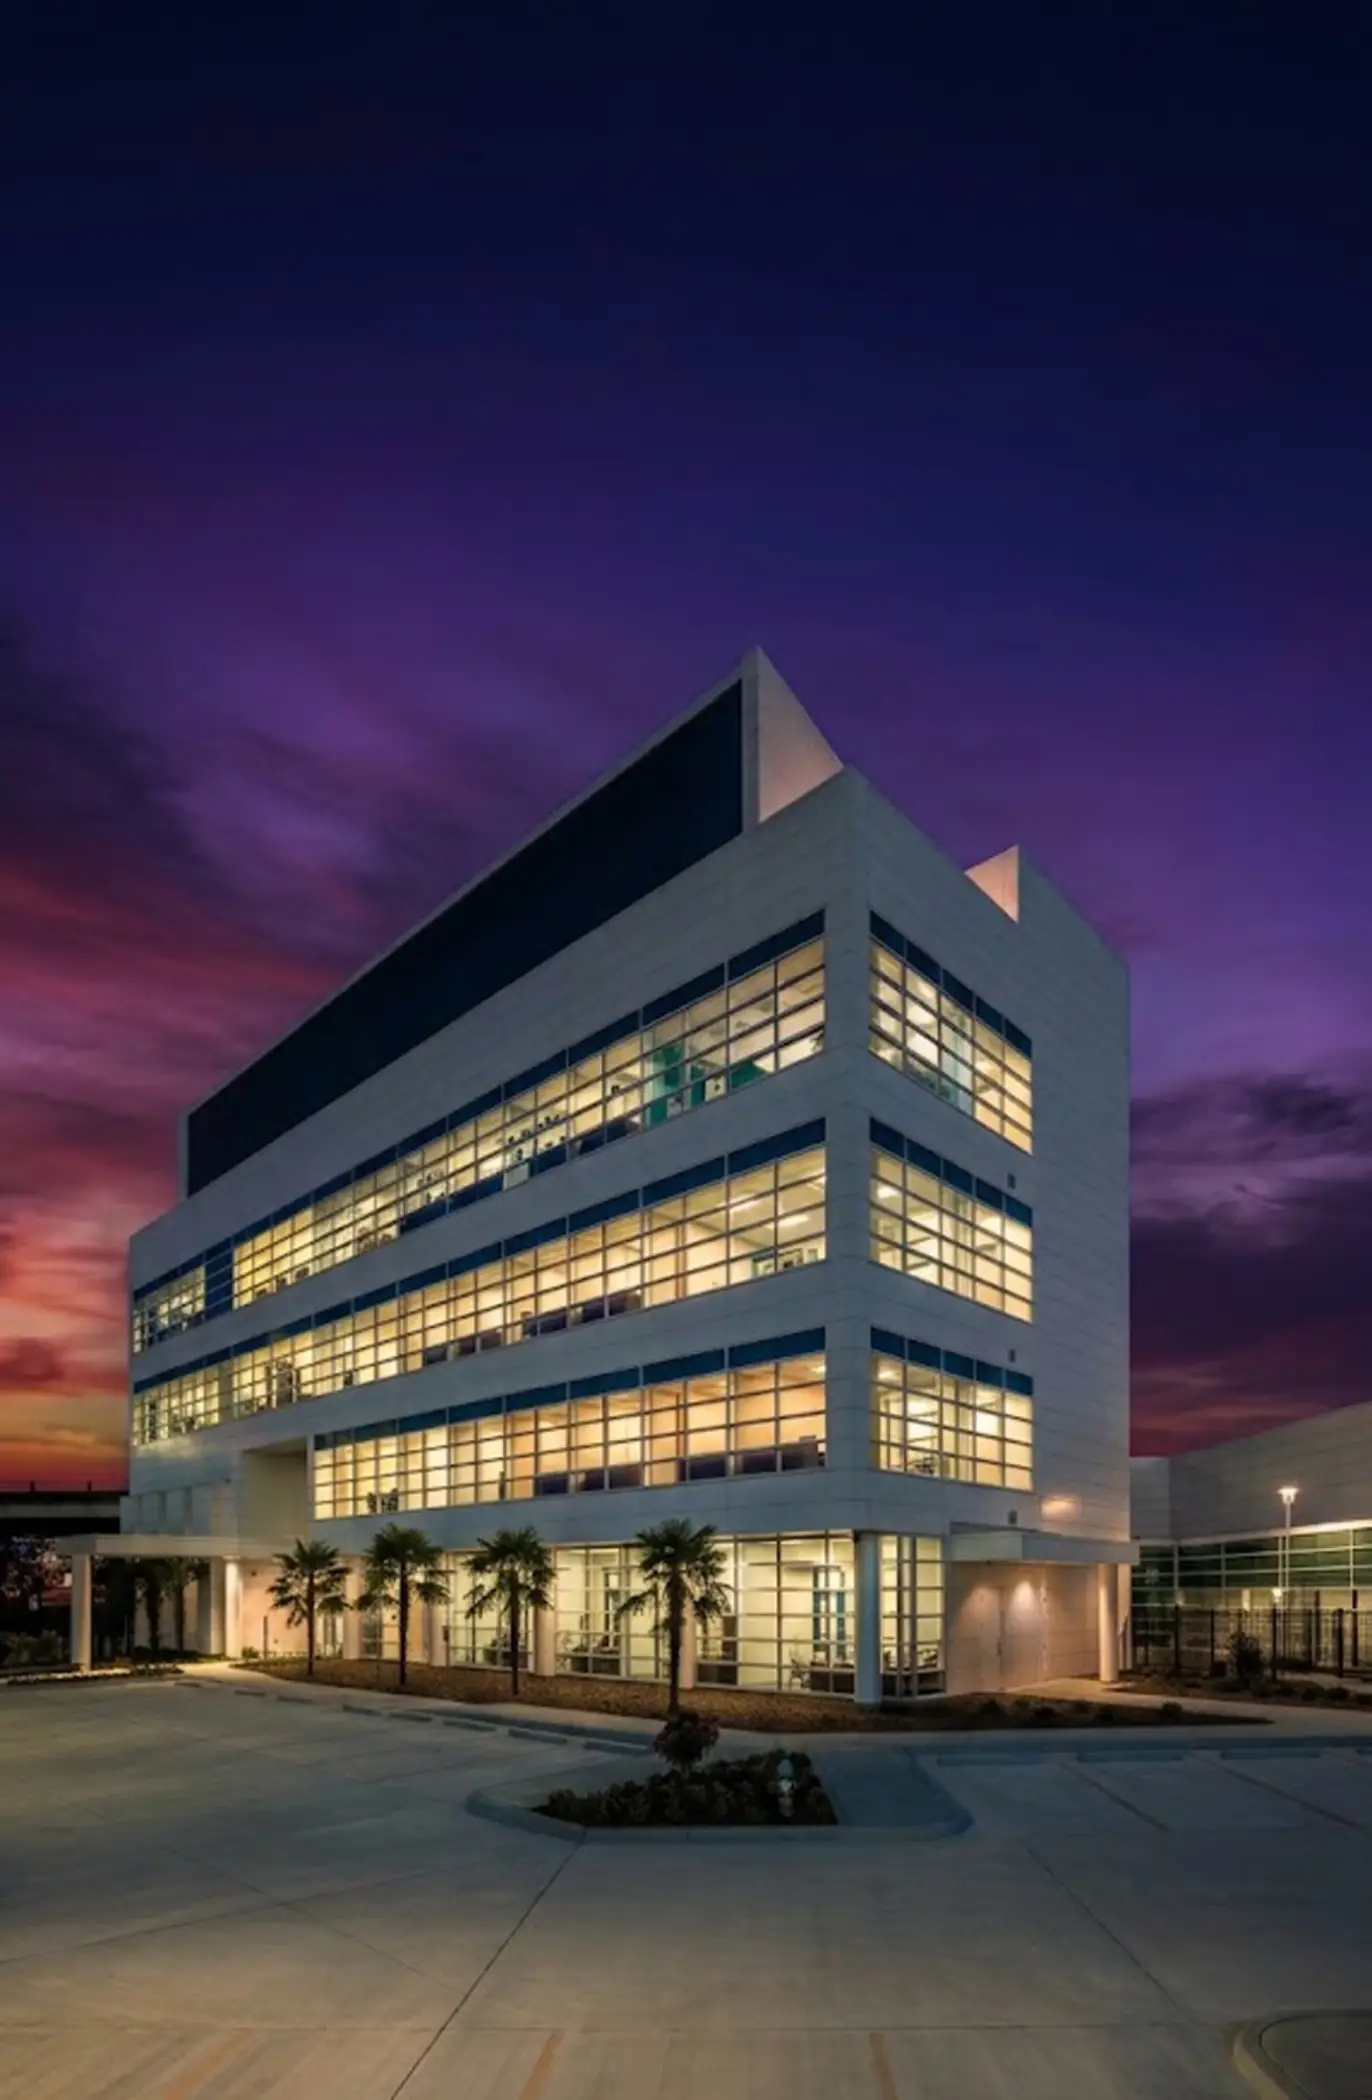
Modern multi-story office building with large illuminated windows at dusk, surrounded by palm trees and an empty parking lot.
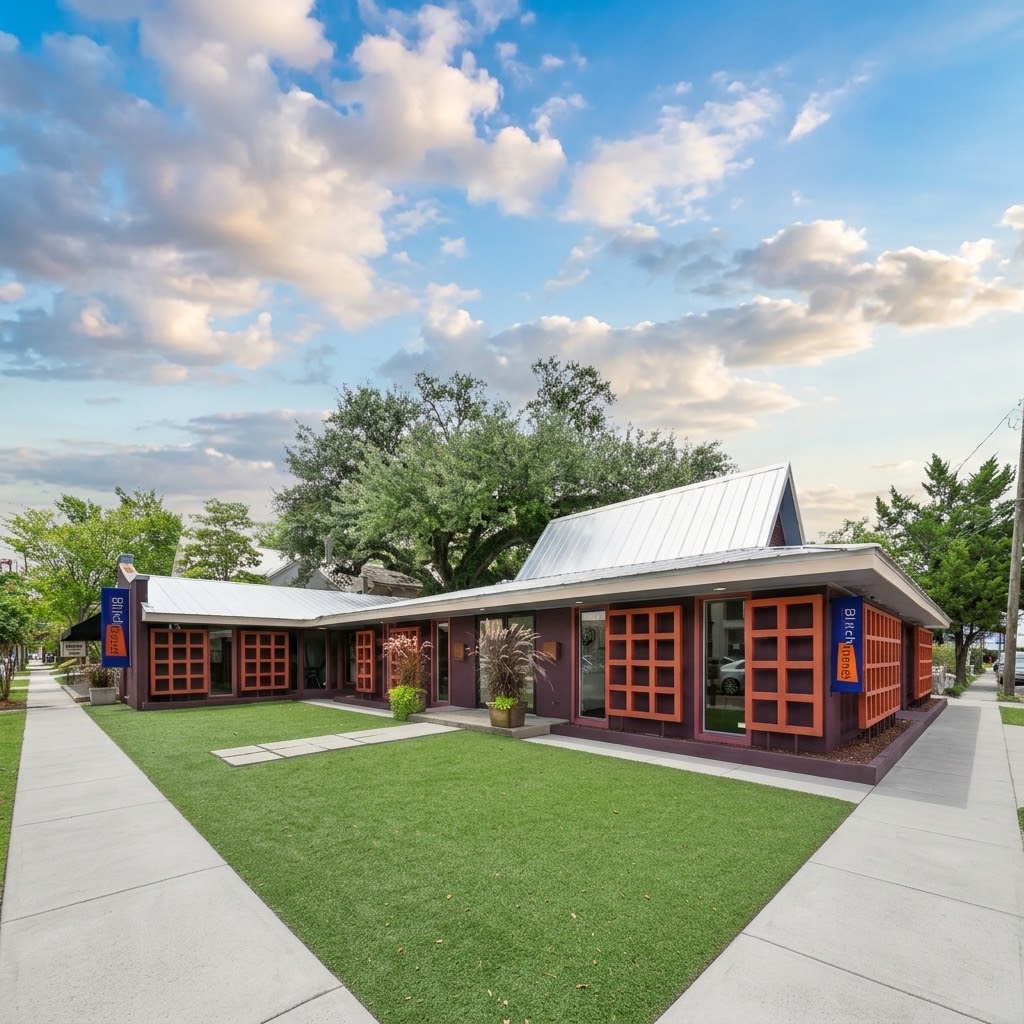
Single-story modern building with dark brown exterior walls and large orange-framed windows, set on a corner with concrete sidewalks and a green lawn area, under a blue sky with scattered clouds.
Human-Centered Commercial Architecture

Shaping Environments for People, Healing, and Purpose

Founded in 1958, Blitch Knevel Architects is an award-winning, third-generation, woman-owned firm specializing in certified healthcare, senior living, and educational architecture. From historic revitalizations and regional master planning to emergency disaster assessments and Gulf Coast redevelopment, we blend precision with human-centered design to build inspiring, resilient spaces that serve our clients and communities.

Services

Specialized Architectural Expertise Built on Experience

Four Core Disciplines Driven by Vision, Precision, and Purpose
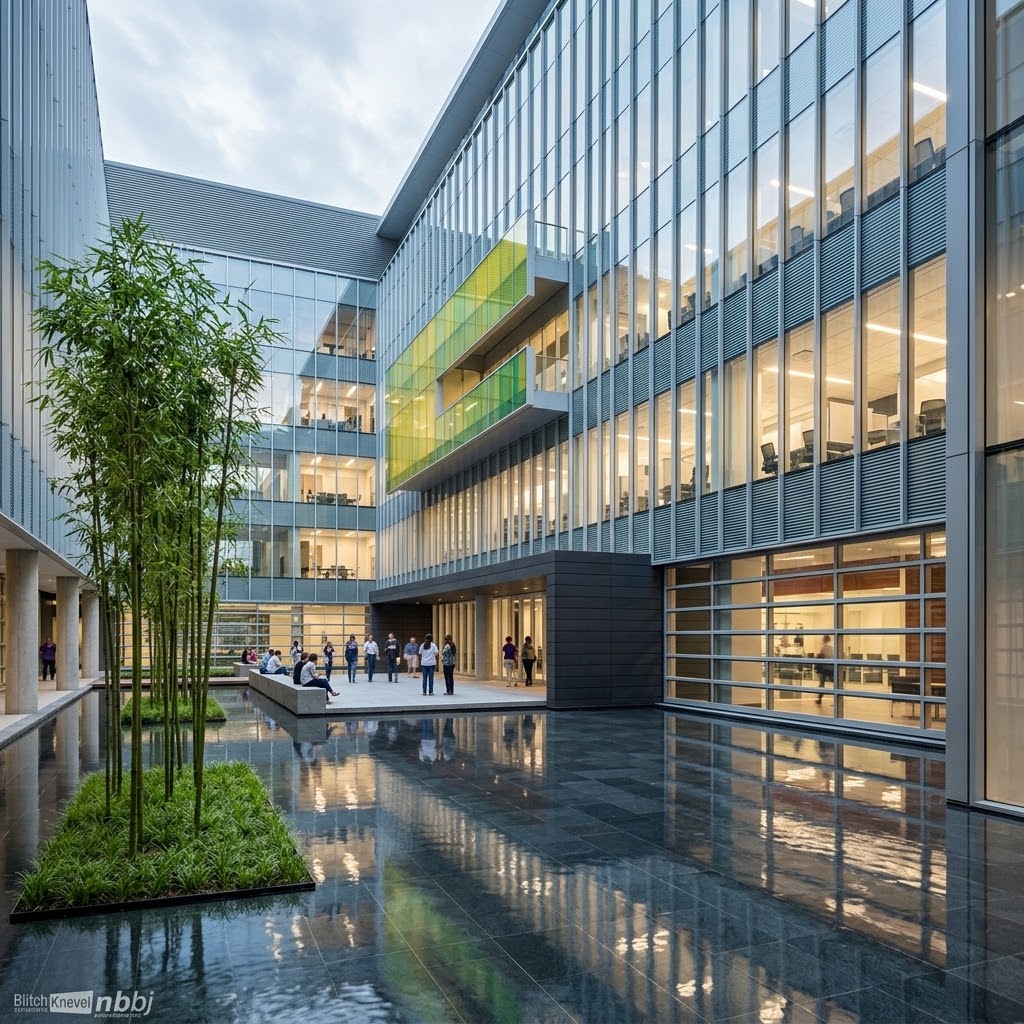
Modern office building courtyard with reflective water feature, a cluster of tall green bamboo plants on a planted platform, glass walls, and employees standing and sitting near the entrance under a cloudy sky.

Architectural Design From Concept to Completion

We listen to your goals and translate complex needs into functional, inviting commercial spaces engineered for long-term impact.
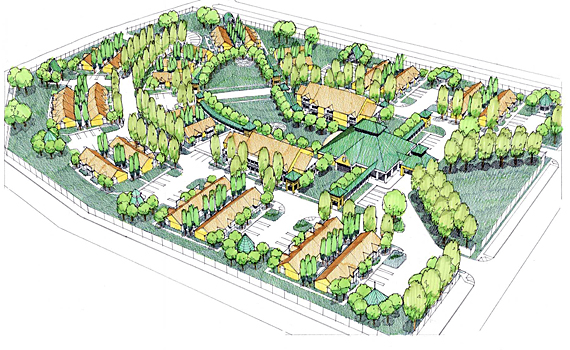
Housing Authority of New Orleans. Colored architectural site plan showing a residential complex with multiple rows of buildings surrounded by trees, parking areas, and pathways, all enclosed by a fence.

Master Planning for  Campus Growth

Strategic site visioning that aligns immediate needs with long-term growth.
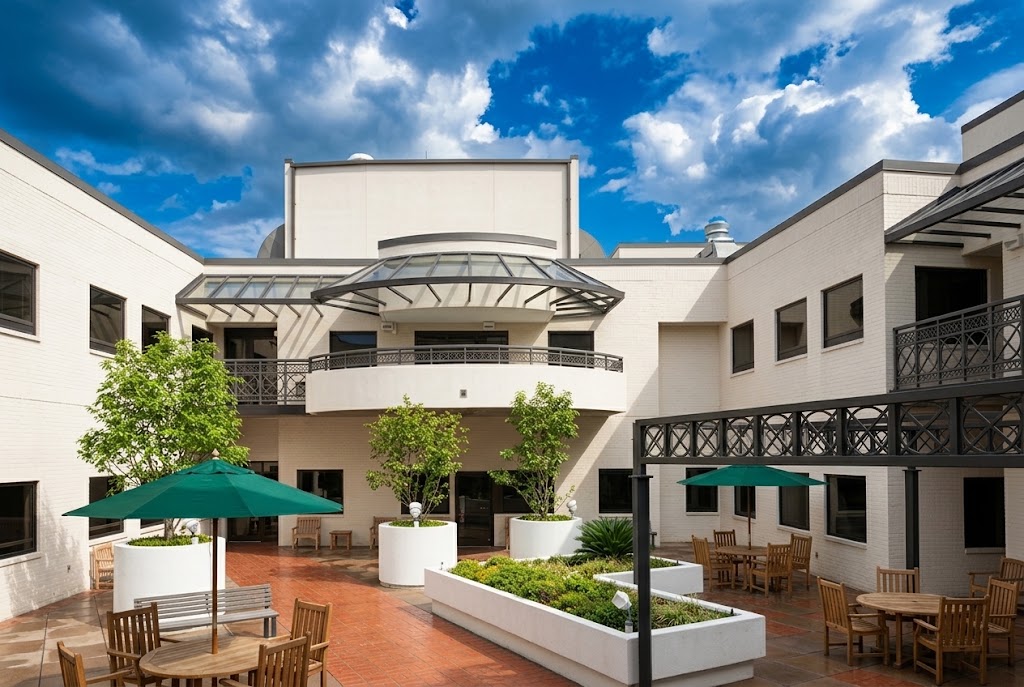
Outdoor courtyard with white buildings surrounding a tiled floor, green umbrellas shading wooden tables and chairs, large potted trees, and a brick red walkway under a partly cloudy blue sky.

Rigorous Code and Compliance Analysis

Expert regulatory precision keeping complex projects safe and on track.
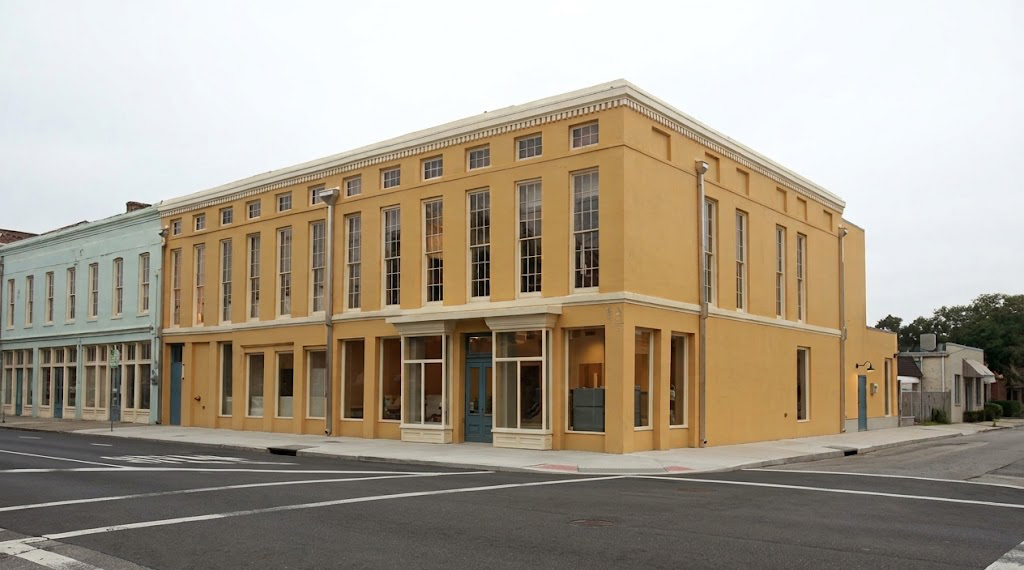
Corner view of a two-story building with a yellow facade and tall, narrow windows, located on an empty street intersection under a cloudy sky.

Historic Renovation and Adaptive Reuse

Preserving architectural legacy while modernizing structural systems to give historic buildings vibrant new life.

Portfolio

Design in Action

Every project reflects our deep commitment to precision, purpose, and lasting regional impact, creating functional spaces that serve clients and communities for generations.
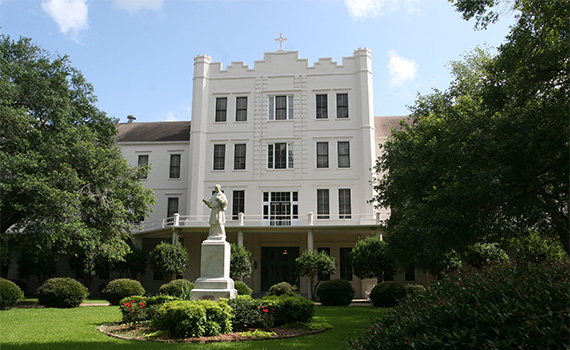
Jesuit Spirituality Center at St. Charles College, located in Grand Coteau, Louisiana. A white multi-story building with castle-like battlements and a cross on top, surrounded by green trees and bushes, with a statue of a person holding a book and a child in the foreground on a grassy area.
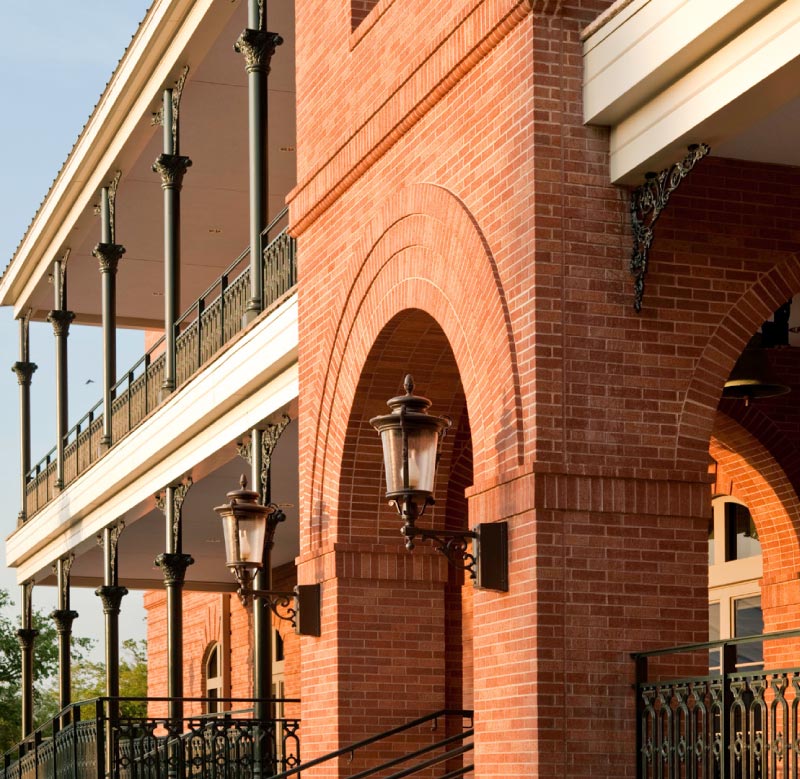
Two-story brick building facade with large arched openings, black ornate iron railings and columns, and vintage-style wall lanterns mounted on brick pillars.
Urban street scene at dusk with modern high-rise buildings, cars driving by with light trails, and people walking on the sidewalk.
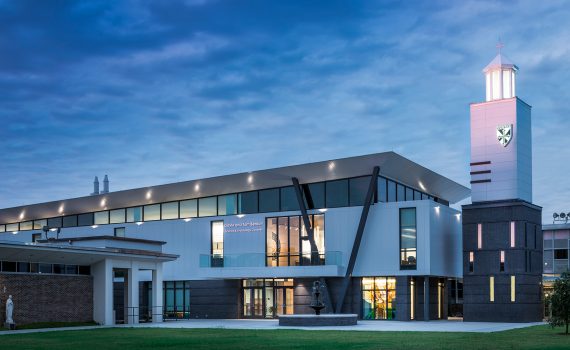
Modern building with large glass windows and a tall tower featuring a shield emblem, set against a blue evening sky with illuminated interior lights.
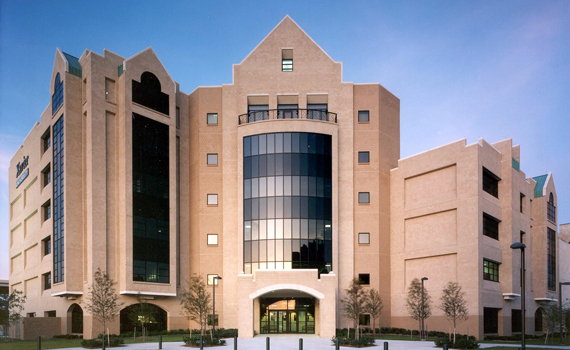
Xavier University Library. Modern multi-story building with beige stone facade and large vertical glass windows under a clear blue sky.
University of Louisiana at Monroe Library. Large modern library building with beige and white exterior, multiple glass windows, a clock tower on the left, and a grassy area with pathways in front during sunset or sunrise.
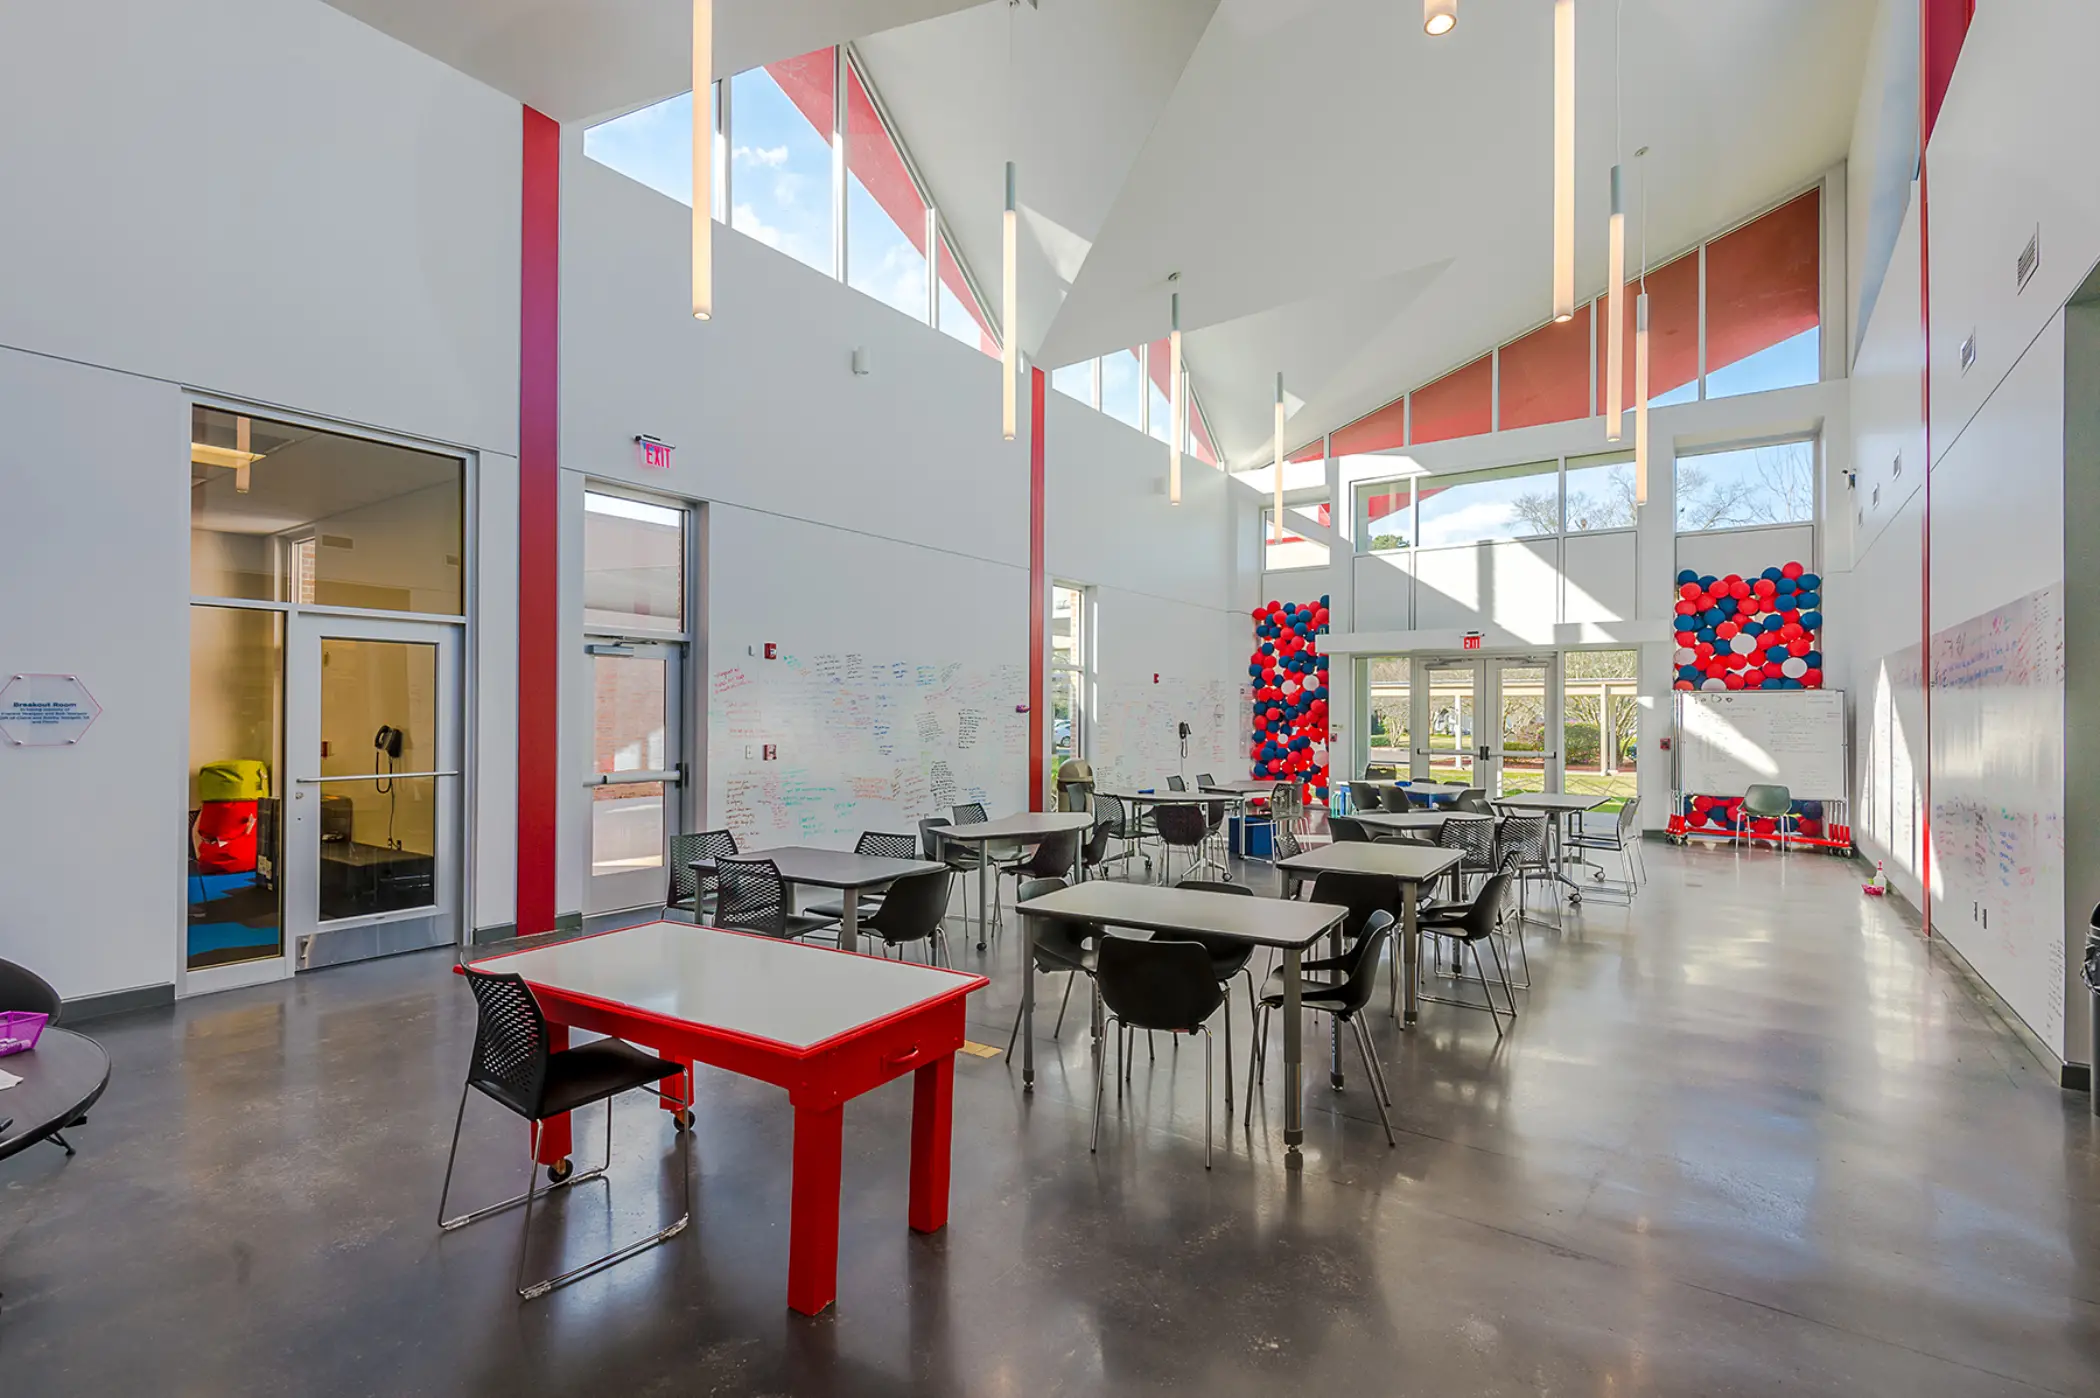
Bright, spacious classroom with multiple rectangular tables and black chairs on polished concrete floor, white walls featuring red accent stripes, high angular ceiling with hanging cylindrical lights, large windows letting in natural light, whiteboards with writing on walls, and red, white, and blue balloon decorations near the entrance doors.

Ready to Bring Your Vision to Life?

Partner with a trusted team dedicated to listening, designing, and delivering extraordinary commercial spaces.

Whether you are planning a healthcare facility expansion, a senior living community development, or a campus master plan, our experienced team is here to guide your project from initial concept to successful completion. Let us start with a simple conversation about your goals.
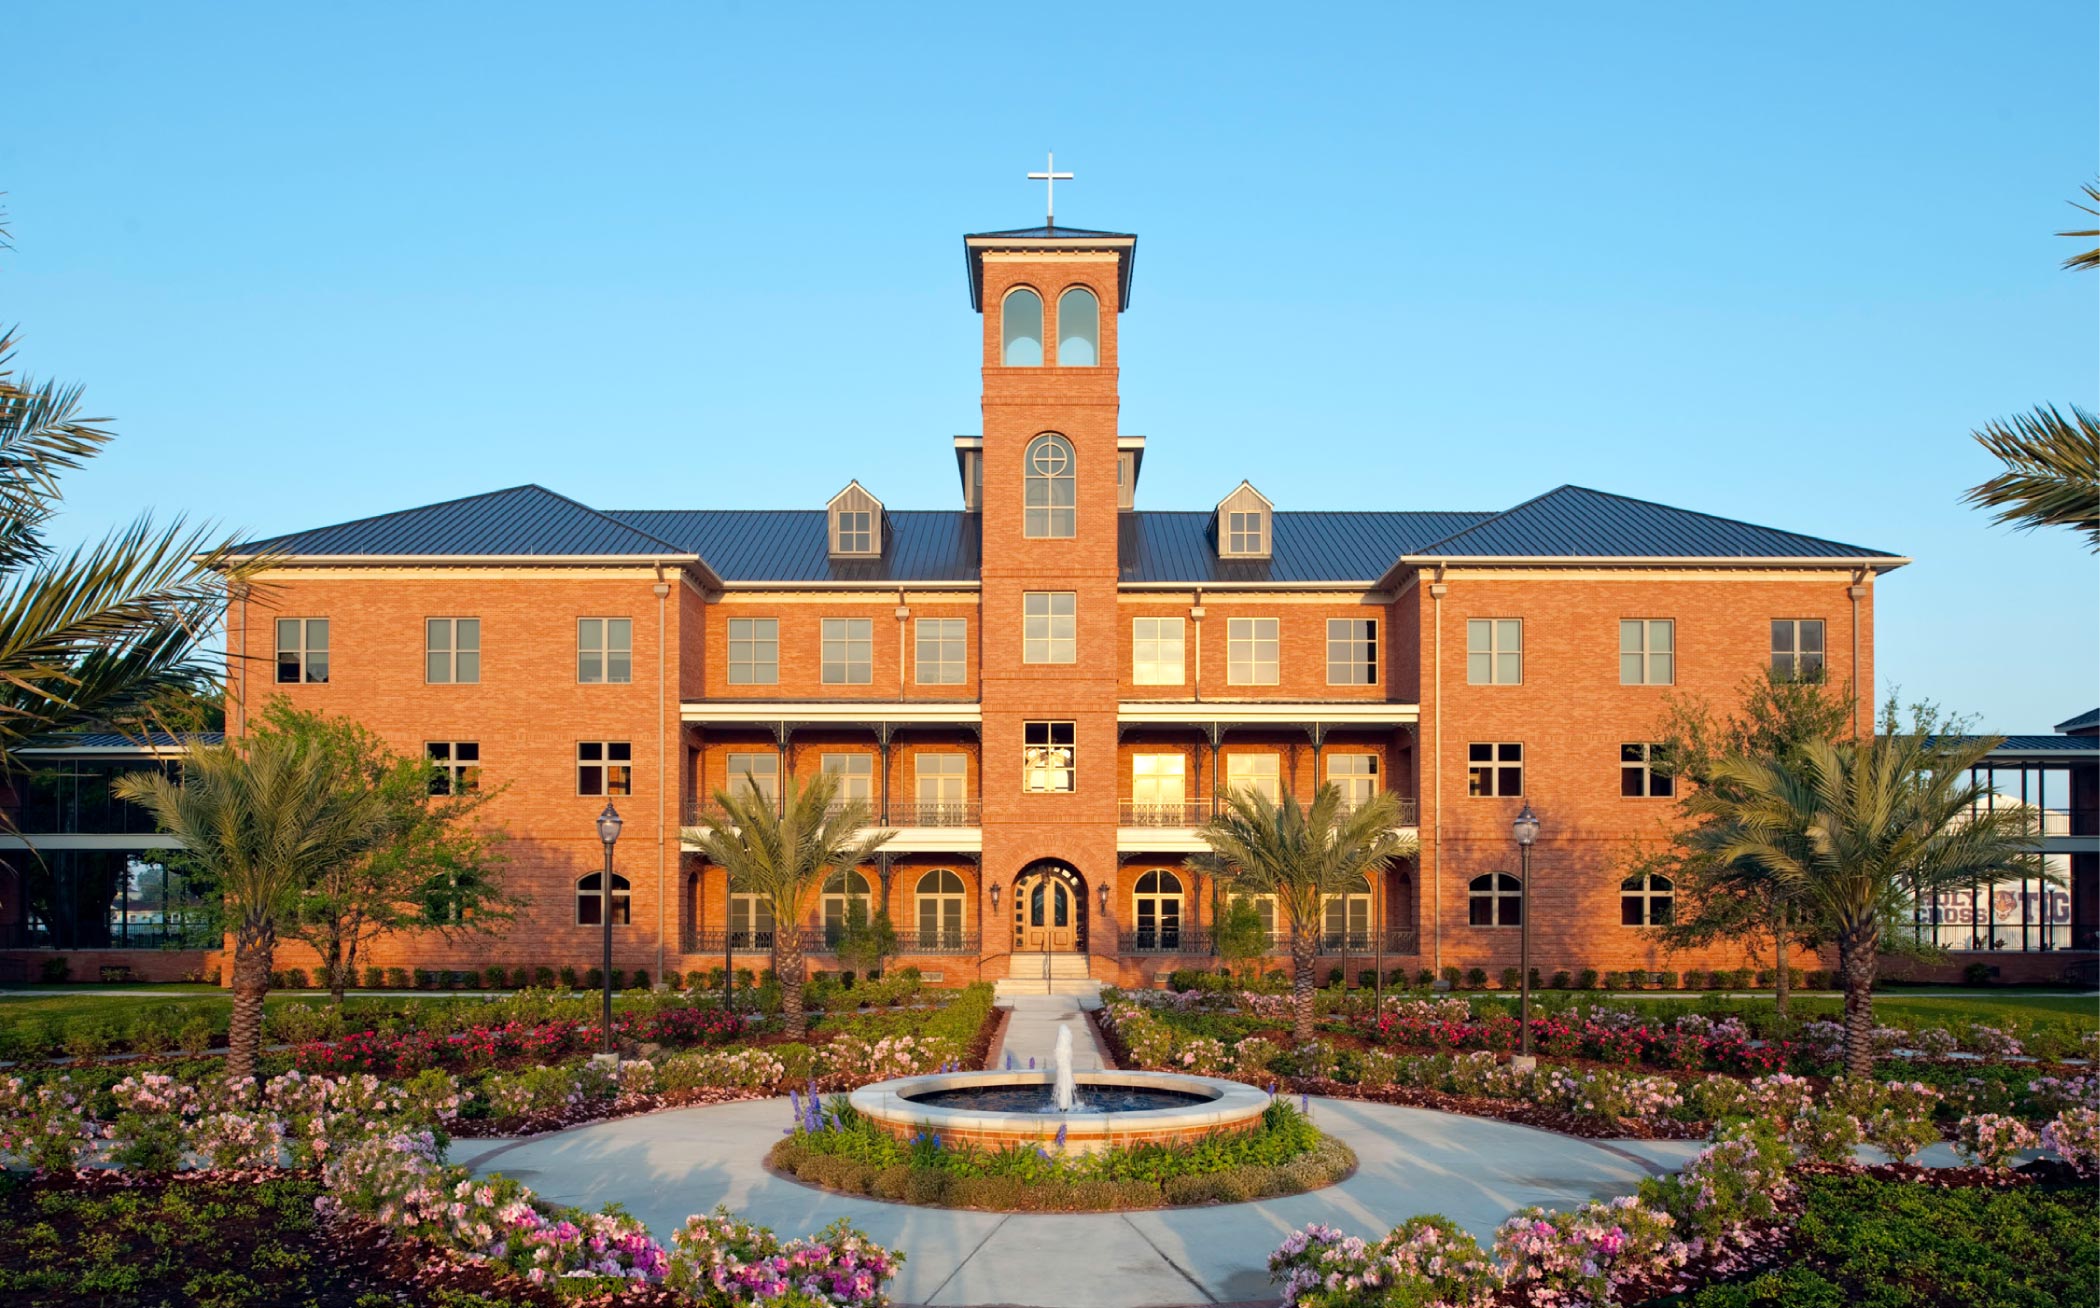
Holy Cross High School - New Orleans, LA. A large brick building with a central tower topped by a white cross, surrounded by landscaped gardens with palm trees and flowering plants under a clear blue sky.
Get in Touch

Contact Us

Reach out and we will answer. Good work starts with a conversation.